Sizing the screen to a Kannapolis mill house room
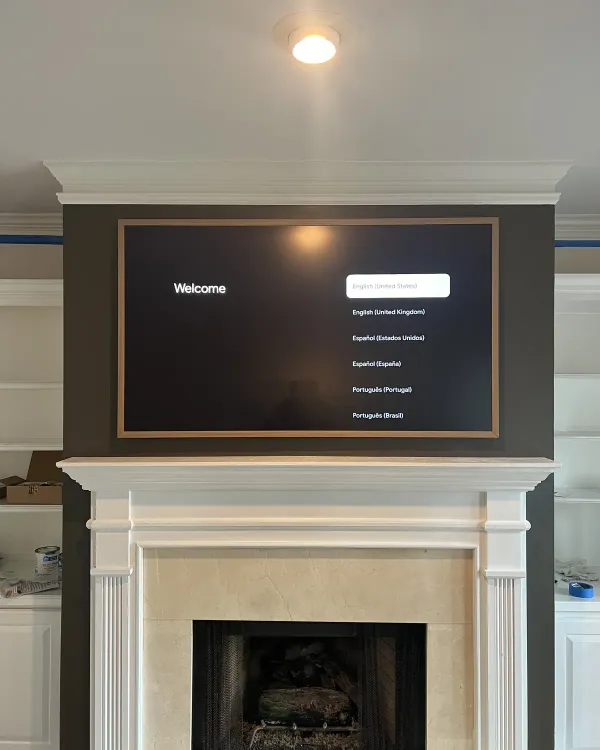
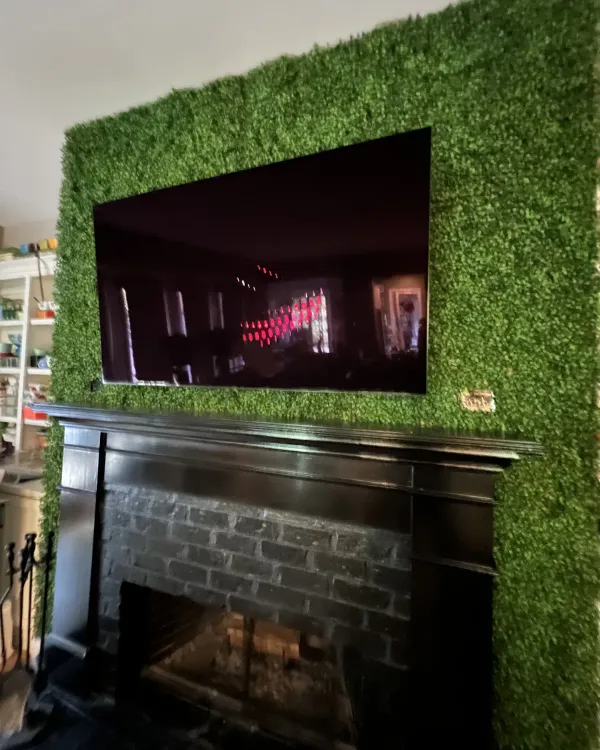
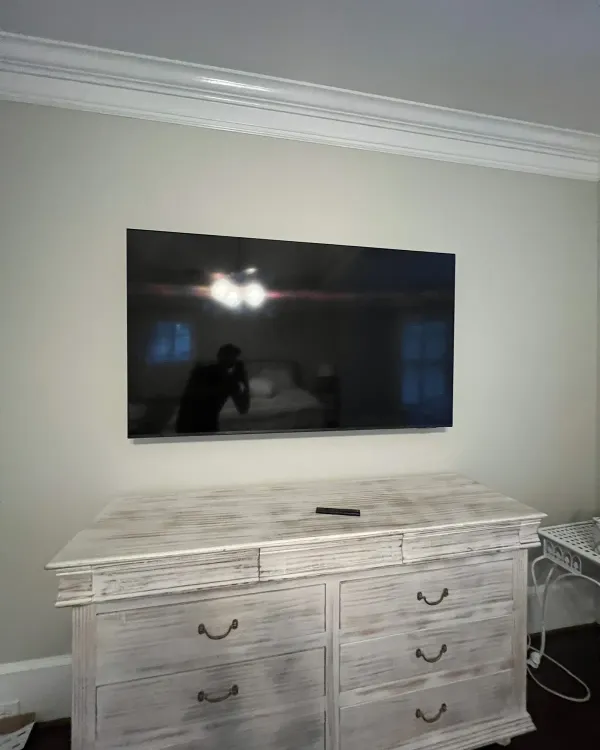
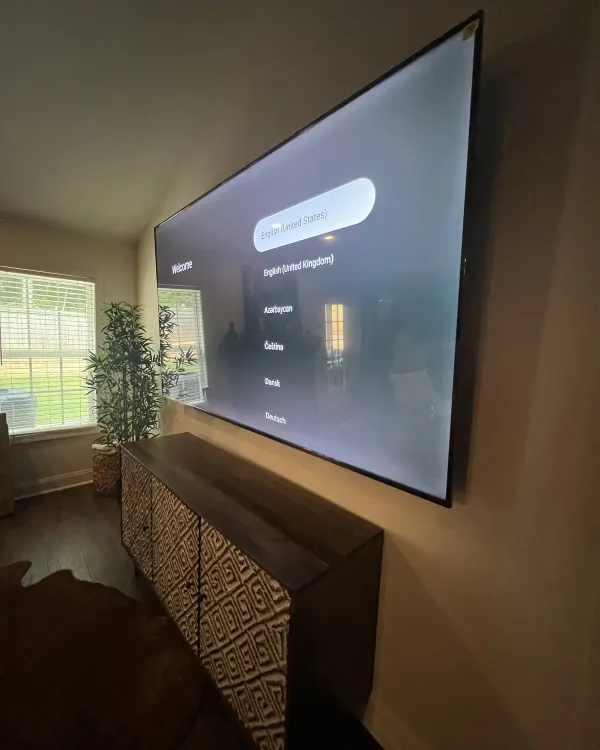
Mill house floor plans are compact by design, four rooms and a porch in the classic Kannapolis pattern, so the TV conversation starts with the room rather than the wall. A 12-foot viewing distance puts the sweet spot around 65 inches for 4K; wedge that same panel into a 9-foot parlor and it overwhelms the room and the plaster both. Your installer measures seating distance, checks wall width between window casings, and gives a straight recommendation before anything gets drilled. Where the living room connects to the kitchen through a cased opening, a full-motion arm on the shared wall lets one screen serve both spaces, swung 30 degrees at dinnertime and folded flat after. Mantel-height mounting comes up constantly in these houses; most mill house mantels sit low enough that above-mantel placement stays comfortable, but we check sight lines from the actual sofa before committing. VESA compatibility gets confirmed at booking so the right bracket rides out on the first trip to Kannapolis.