Raised ranches and the Oak Lawn lower level
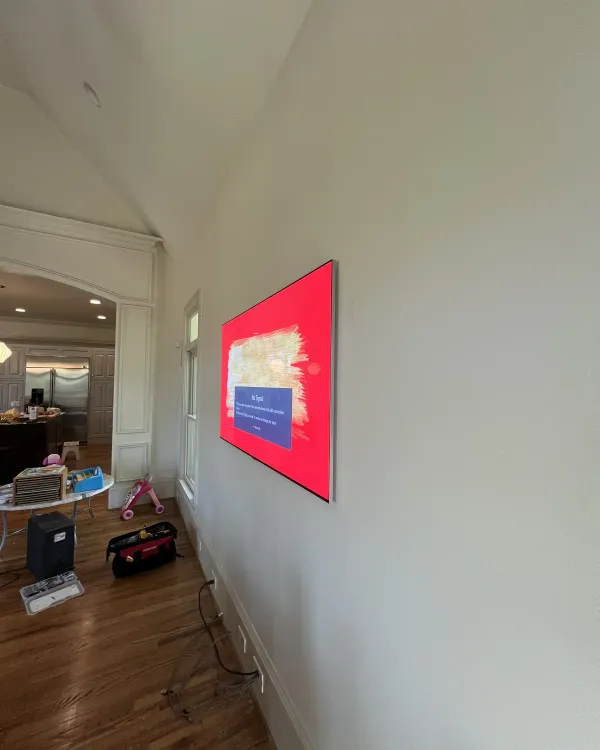
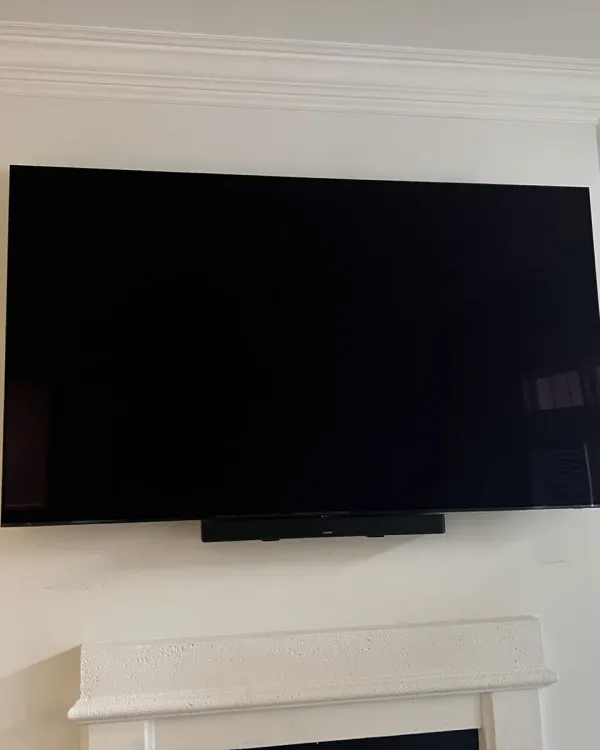
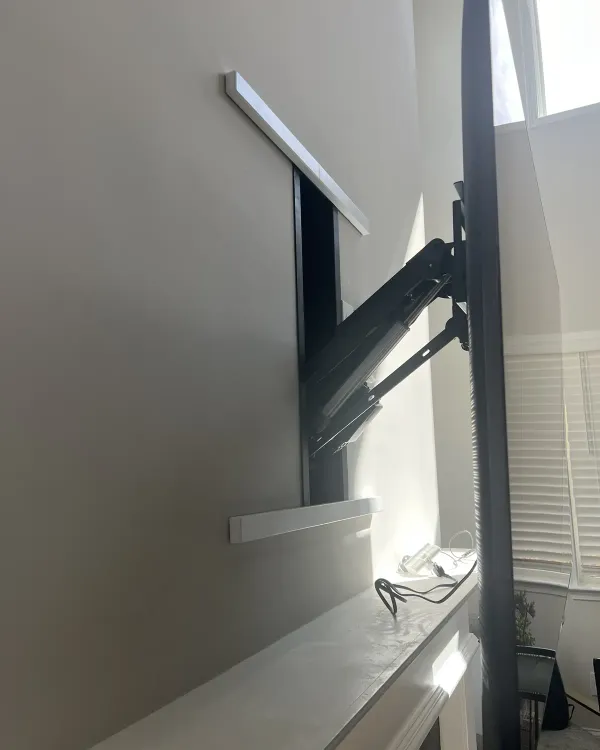
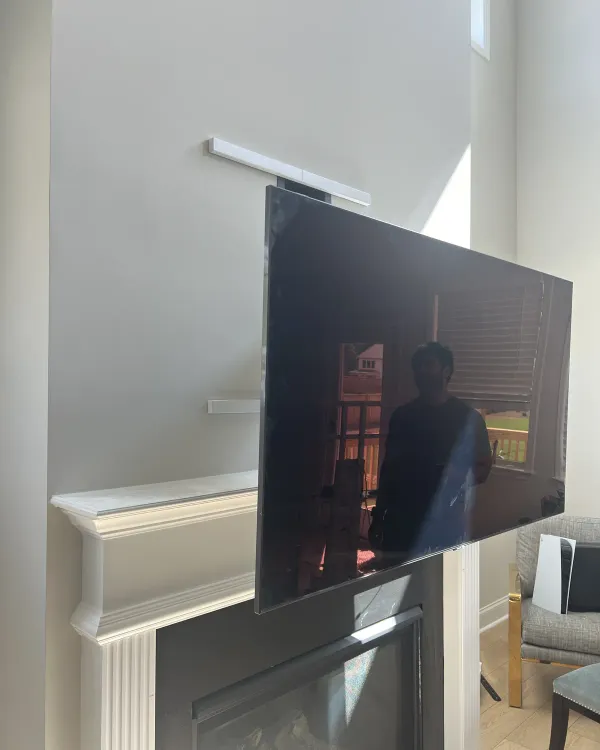
A raised ranch puts the family room half a flight down with the windows near the ceiling, and that geometry changes the mount. Daylight comes in high and hits the upper third of a screen, so we plan the panel position against the window line and lean toward a tilting bracket rather than a flat one. The lower level of an Oak Lawn raised ranch is a hybrid wall: interior partitions are ordinary framing, but any wall on the perimeter is drywall over furring strips laid against foundation block. Furring is a nailing surface and will not hold a television, so your installer drives through it and seats 1/4-inch Tapcons into the block face shell with a hammer drill, which brings the masonry surcharge into play. Stairwell walls need a look from both sides before drilling. Cable runs down here stay CL2-rated, and we keep every connector off the slab. High basement windows in a raised ranch also make a good cable path to the next room, which saves cutting into a block wall. Expect 60 to 85 minutes for a lower-level install, longer with concealment.