The Woodlands and Golfview Hills family rooms
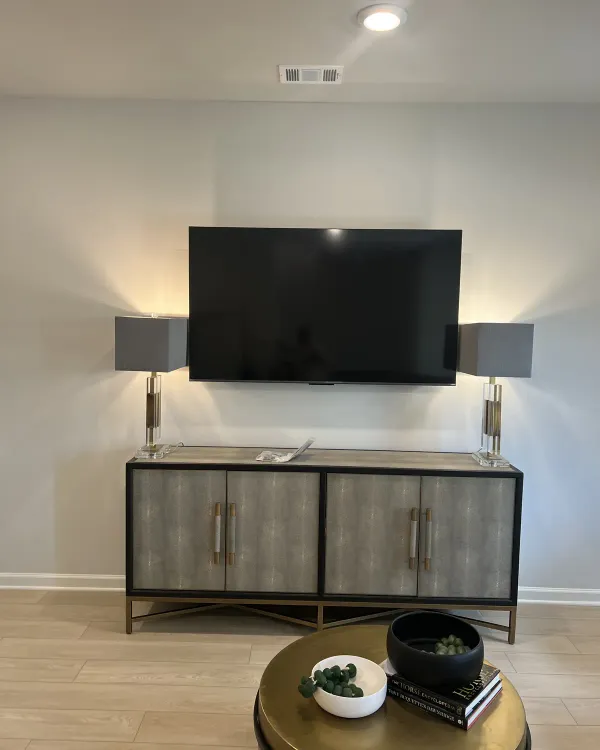
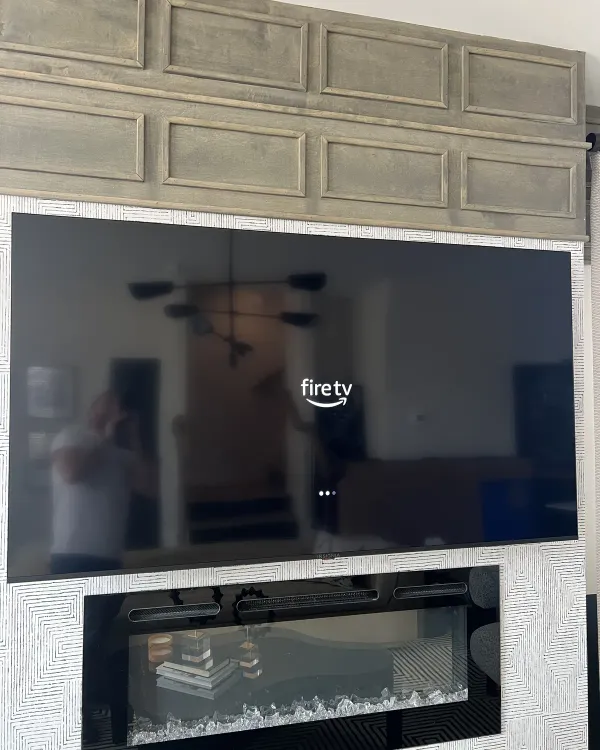
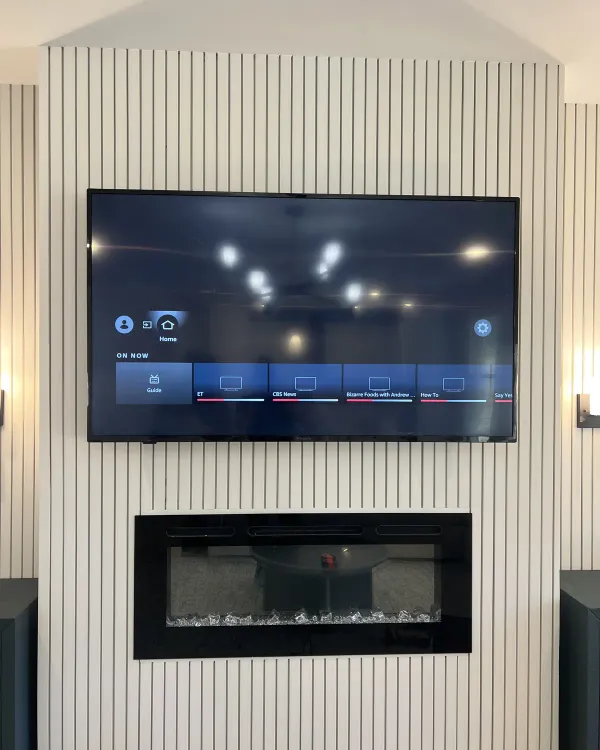
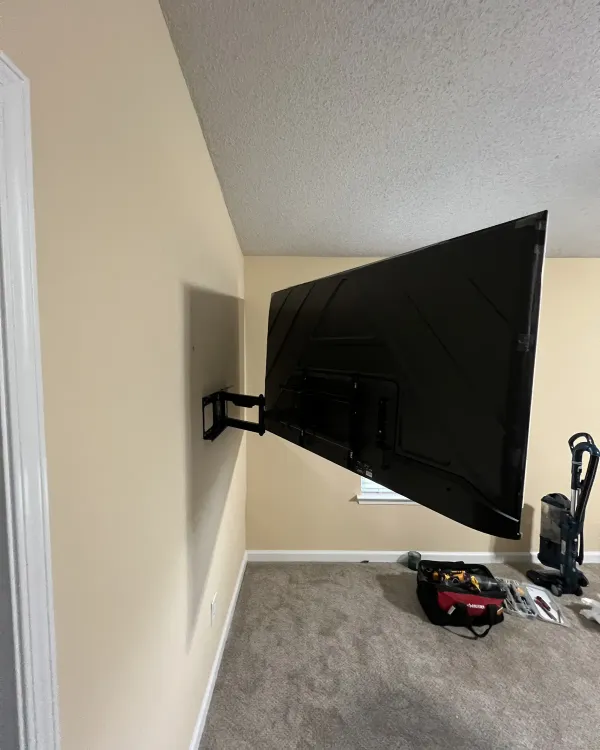
The Woodlands and Golfview Hills sit between Hinsdale's oldest stock and its newest, and their family rooms are where the standard jobs happen. Walls are drywall over wood stud at 16-inch centers with brick veneer outside, so the process is short: find both stud edges, split them, confirm with a magnet on the drywall screw line, pilot at 3/16 inch, and drive two 5/16-inch lags with a torque-limited driver. Where the bracket needs a corner supported in open drywall, a SnapToggle rated past 200 lbs does it while the framing takes the load. What slows these rooms down is the layout, not the wall: a bay window on one side, a doorway on the other, a return-air grille exactly where the TV wants to go. Shifting the mount one bay over and choosing a wider plate usually solves it. These houses almost always have a basement, and when the media room is down there the perimeter wall is drywall on furring strips over foundation block, so anchors go through to the block with Tapcons and the masonry surcharge applies. Standard Hinsdale family-room installs run 45 to 75 minutes.